0
Skip to Content
和勻室內裝修設計有限公司
和勻室內裝修設計有限公司
設計經歷
設計流程
服務內容
FAQs
聯繫我們
和勻專欄
獲獎紀錄
設計作品
和勻室內裝修設計有限公司
和勻室內裝修設計有限公司
設計經歷
設計流程
服務內容
FAQs
聯繫我們
和勻專欄
獲獎紀錄
設計作品
Folder: 關於和勻
Back
設計經歷
設計流程
服務內容
FAQs
聯繫我們
和勻專欄
獲獎紀錄
設計作品
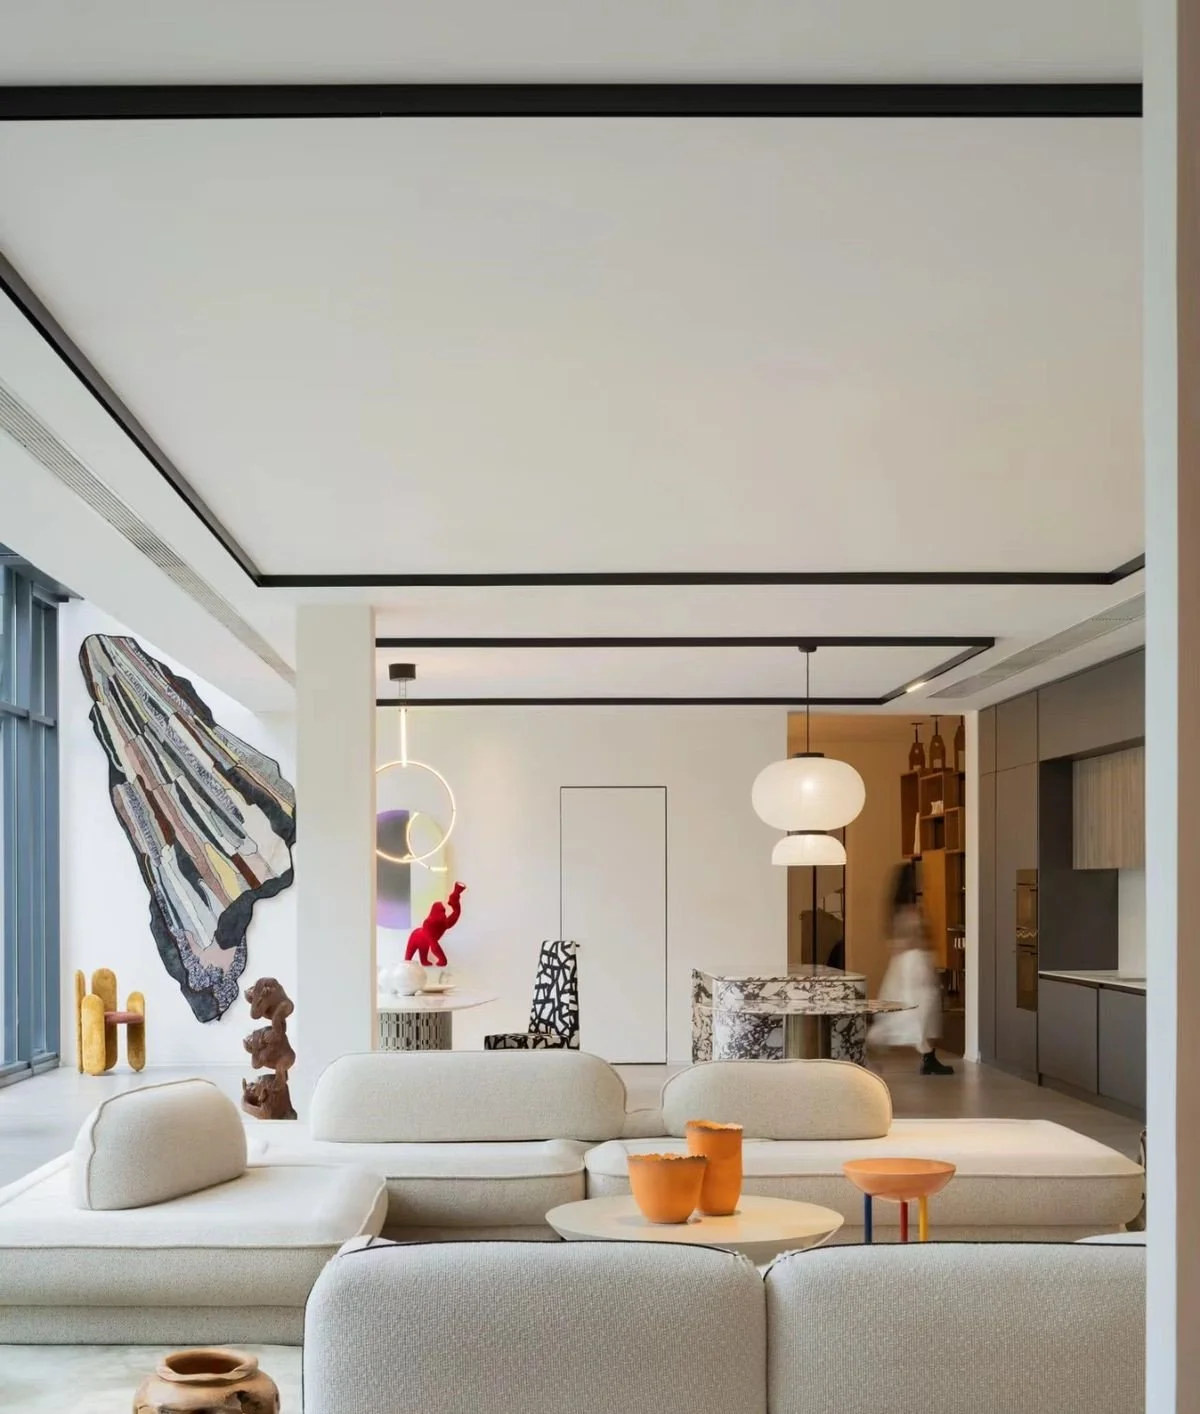
Modern living room with beige sofas, decorative pottery, wall art, and art pieces; open space with dining area and kitchen in the background. View fullsize
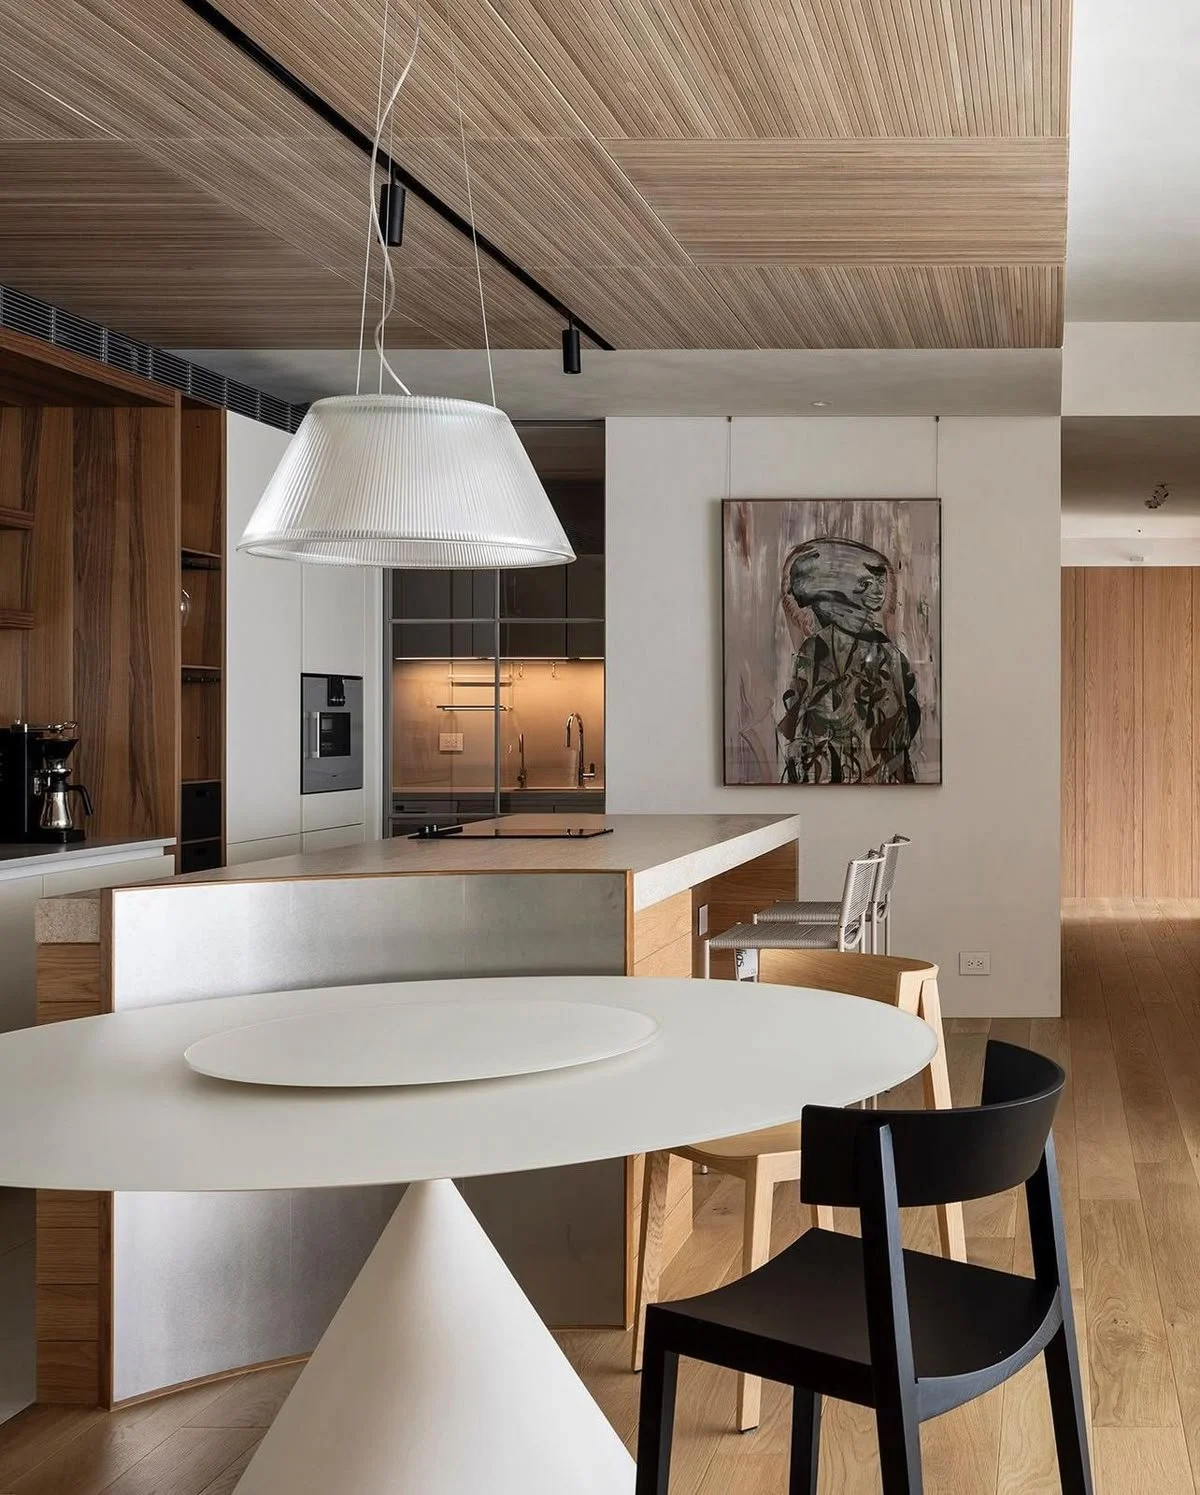
Modern kitchen and dining area with wooden accents, white and black chairs, a white oval table, wooden cabinetry, a hanging white lamp, and framed artwork on the wall. View fullsize
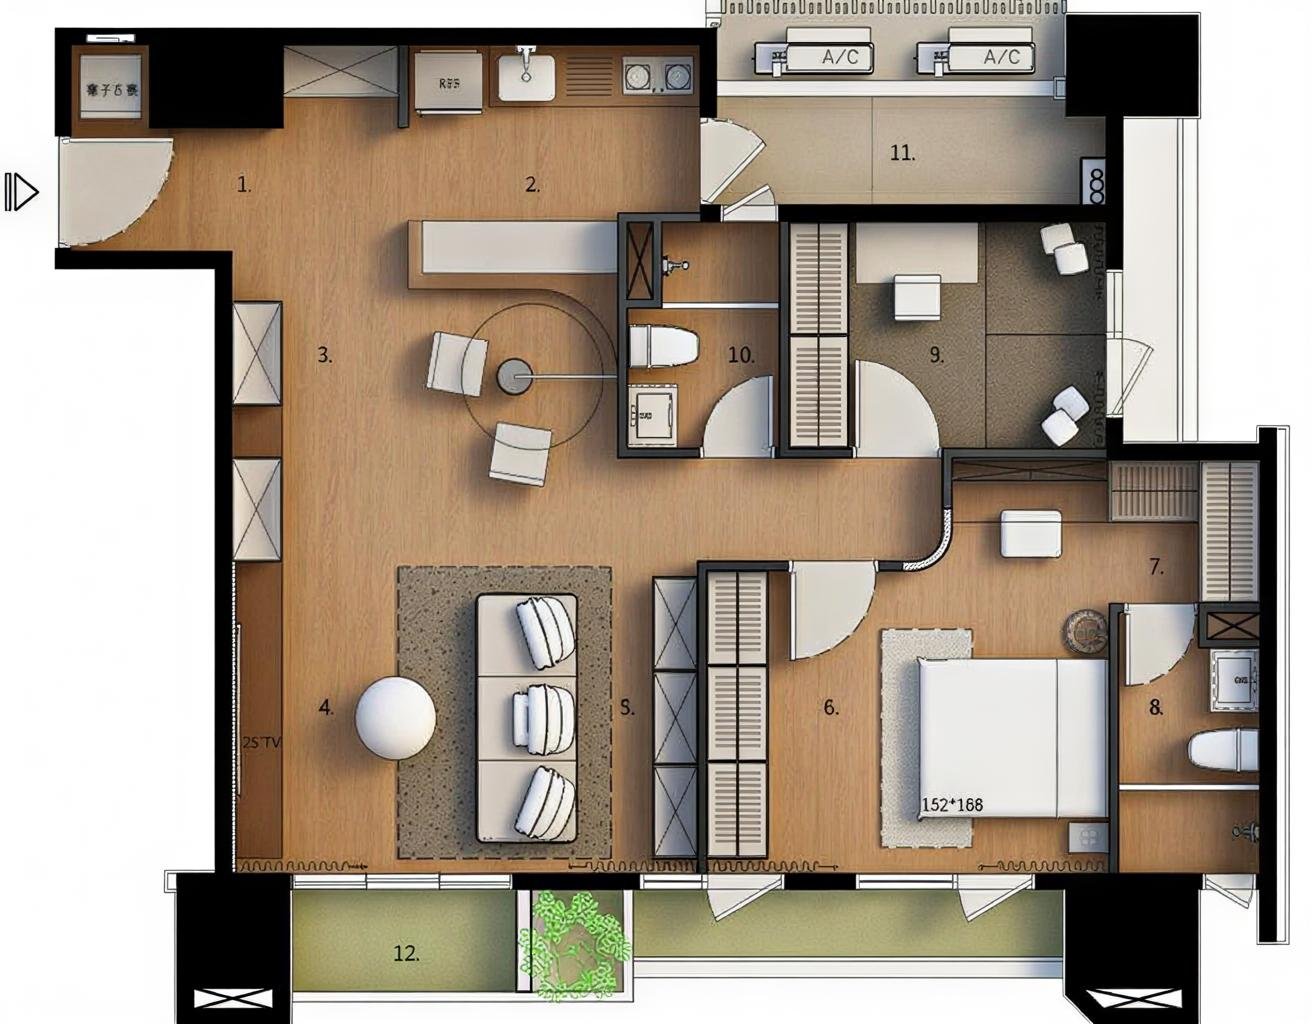
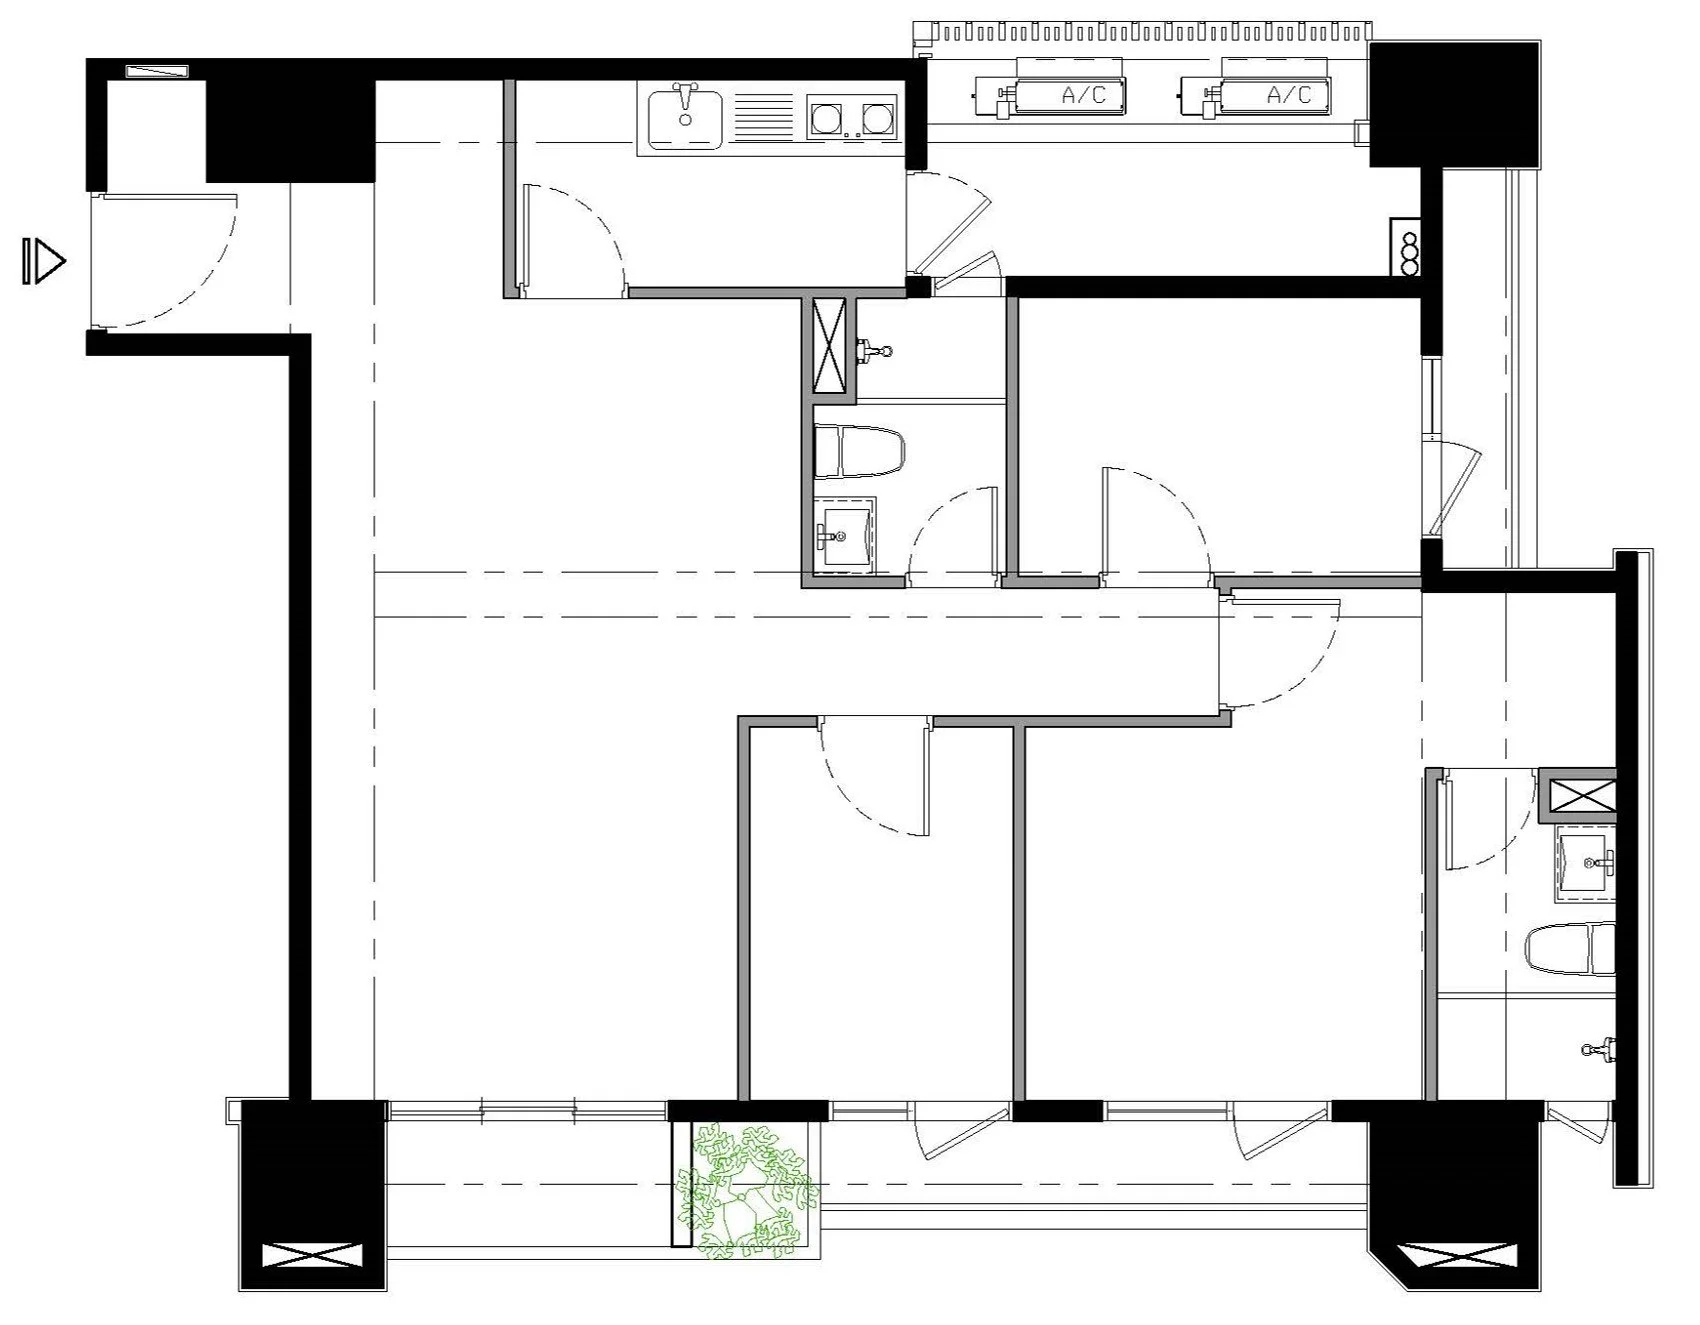
Floor plan of a residential apartment showing a living room, kitchen, bathroom, bedroom, and outdoor patio area. View fullsize
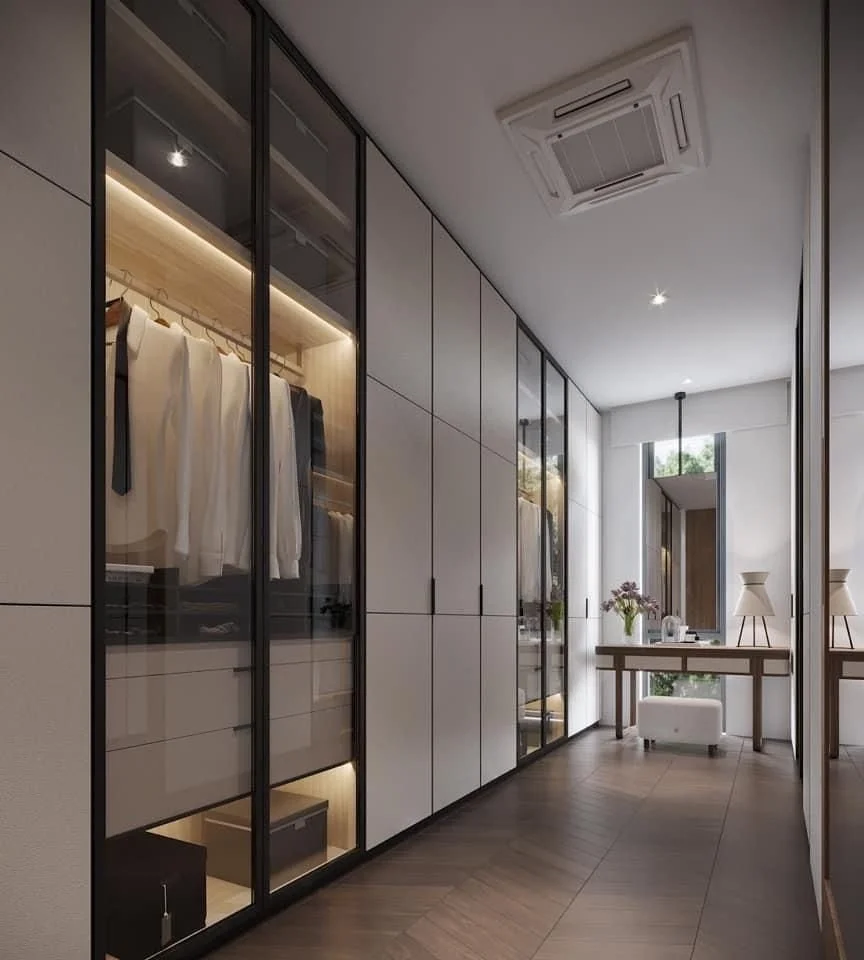
Modern walk-in closet with white cabinetry, glass-fronted wardrobe for hanging clothes, wooden flooring, and a small seating area by the window with a vase of flowers and two table lamps. View fullsize
Floor plan of a building showing various rooms, doors, and interior features including a kitchen, bathroom, and living spaces. View fullsize
Modern living room with beige sofas, decorative pottery, wall art, and art pieces; open space with dining area and kitchen in the background.
Modern kitchen and dining area with wooden accents, white and black chairs, a white oval table, wooden cabinetry, a hanging white lamp, and framed artwork on the wall.
Floor plan of a residential apartment showing a living room, kitchen, bathroom, bedroom, and outdoor patio area.
Modern walk-in closet with white cabinetry, glass-fronted wardrobe for hanging clothes, wooden flooring, and a small seating area by the window with a vase of flowers and two table lamps.
Floor plan of a building showing various rooms, doors, and interior features including a kitchen, bathroom, and living spaces.

Location

桃園市中壢區青商路526號1F

Contact

ho.yun5988@gmail.com
03-2876-008

Hours

Monday — Friday
9:00am — 6:00pm

聯繫我們 關於和勻 作品欣賞 常見問題